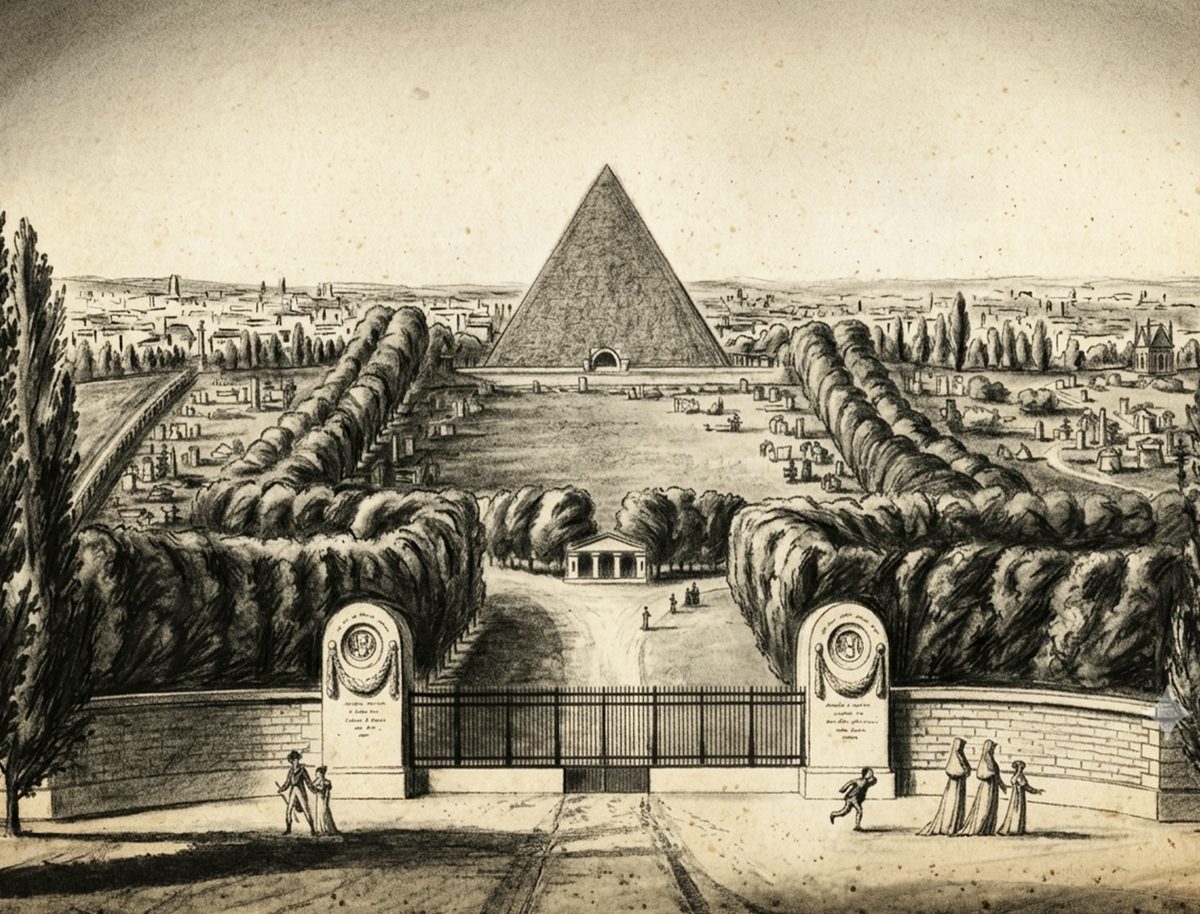
Architect of the Palais de la Bourse and inspector of public works for the Seine, Alexandre-Théodore Brongniart (1739–1813) designed for the Eastern Cemetery an English-style garden punctuated by a pyramid, a campo santo and monumental follies — a plan that stayed, for the most part, on paper.
In Division 11, on the Avenue Delille, a neoclassical stele stands among the oldest in the cemetery. A winged hourglass marks the frieze — time passing away — a mourning figure in the antique style bows her head, and a bronze medallion depicts the Palais de la Bourse in Paris. This is the grave of Alexandre-Théodore Brongniart, the architect who designed Père-Lachaise. Born on 15 February 1739 and dead on 6 June 1813 at seventy-four, Brongniart saw neither the cemetery he had designed nor the stock exchange he had begun finished: his funeral procession passed the palace's unfinished building site before climbing the Mont-Louis hill. The plan he drew up around 1810 — an English-style garden punctuated by a pyramid, a campo santo and monumental follies — is kept at the Musée Carnavalet. The pyramid was never built.
A student of Jacques-François Blondel and Étienne-Louis Boullée, Brongniart inherited from the first the rigour of French classical order, and from the second a virtuosity of design that anticipated utopian architecture. Elected to the Académie in 1781, he built for the aristocracy and for finance: the Hôtel de Monaco (1774–1777), now the Polish embassy on the Rue Saint-Dominique, the Hôtel de Bourbon-Condé (1782), the Hôtel de Masseran (1787). He designed the Capuchin convent, now the Lycée Condorcet. His ties to the Marquise de Montesson — the morganatic wife of the Duke of Orléans — opened the doors of power to him. Architect of the École Militaire and the Invalides from 1782 to 1792, he shaped the surrounding district through his layout of the Place de Breteuil and its avenues. Under the Empire, he was appointed chief inspector general of the second section of public works for the Seine. In 1807, Napoleon entrusted him with building the Paris stock exchange: the first stone was laid in March 1808. Brongniart would never see the building finished — Éloi Labarre completed it between 1813 and 1826.
His funeral procession passed the unfinished building site of the Palais de la Bourse before climbing the Mont-Louis hill. The medallion carved on his grave depicts a building he never saw completed.
It was the prefect Nicolas Frochot who entrusted him with laying out the Eastern Cemetery, known as Père-Lachaise. Brongniart had to work with an inherited site: the plantings of the old Jesuit estate, the uneven slopes of the hill, the common graves to the north-west, the Jewish cemetery, seventy-one perpetual plots scattered about as of 1 January 1813, and rows of temporary plots along the old formal paths. A pamphlet published in 1814, a year after his death, sums up his philosophy: “Nobility without magnificence, and simplicity without neglect; respect and reflection without sadness, and, in the end, a kind of melancholy charm.” The plan he drew up around 1810 broke with the walled parish cemeteries. It was an English-style park, inspired by the eighteenth-century landscape gardens with their follies: winding paths followed the contours of the land, carefully framed views opened onto the capital, and roundabouts — including the one that would later bear Casimir Périer's name — organised the flow of movement. This innovative layout would later serve as a model for Mount Auburn near Boston in 1831, for Kensal Green in 1833 and for Highgate in 1839.
At the centre of the plan stood the centrepiece: an orange-toned pyramid, possibly of millstone grit, reflecting the fashion for Egyptian style since Bonaparte's Egyptian campaign. It was meant to serve as a chapel common to all faiths. Brongniart had also planned a semicircular gateway, a holding chapel for funeral processions, three monumental follies placed at strategic points, and, along the boundary walls, a campo santo — arcades sheltering individual tombs, in the Italian manner. Of all this, almost nothing was built in his lifetime. Only the Greffulhe chapel, commissioned by Count Jean Henri Louis Greffulhe around 1810, reflects the style he had imagined for his follies. The two other planned sites were occupied after his death by the monuments to Casimir Périer and Félix de Beaujour. The entrance gate, built in 1820 by Étienne-Hippolyte Godde, drew on his designs — the semicircular plan, the winged hourglasses, the garlands — but replaced the railings with a heavy door. As for the pyramid, Godde replaced it in 1823 with a neoclassical chapel. Under the Restoration, the pyramidal form, too closely associated with the Empire, had become unwelcome.
Brongniart died on 6 June 1813, at the close of a fifty-year career. His grave, in Division 11, presents for the first time the great principles of Père-Lachaise's funerary symbolism: the winged hourglass, the fasces, a modest mourning figure in the antique style — one of the very first in the cemetery. The bronze medallion depicts the Palais de la Bourse, past which his hearse once travelled. Beside him rest his wife, Anne Louise Dégremont (1744–1829), and his son Alexandre Brongniart (1770–1847), a mineralogist and director of the Sèvres porcelain manufactory. Of his grand design, the essential survives in invisible form: the winding paths, the use of the sloping ground, the coexistence of plant and stone, the refusal of monotony — the spirit of the romantic garden that made Père-Lachaise the model for every landscaped cemetery of the nineteenth century. Brongniart's plan is a masterwork that never needed to be fully built to change the history of necropolises.
Alexandre-Théodore Brongniart (1739–1813), architect of the Paris Bourse. As inspector of public works for the Seine, he drew up an English-style park plan for the Cimetière de l'Est around 1810, commissioned by prefect Nicolas Frochot.
In Division 11, on Avenue Delille, front row. The neoclassical stele bears a medallion of the Bourse, a winged hourglass and one of the cemetery's earliest classical-style mourners. Brongniart rests there with his son Alexandre, a mineralogist.
Why was Brongniart's planned pyramid at Père-Lachaise never built?
Brongniart died in 1813 before completing his project. Under the Restoration, the pyramid shape, tied to Napoleon's Empire, fell out of favour. The architect Godde built a neoclassical chapel in its place in 1823.
Which cemeteries drew on Brongniart's Père-Lachaise?
Brongniart's landscaped layout inspired Mount Auburn near Boston (1831), and Kensal Green (1833) and Highgate (1839) in London. These garden cemeteries borrow Père-Lachaise's winding paths, changes in level and abundant greenery.
 Heritage